Save
Ask
Tour
Hide
Share
$359,900
New Listing

4940 HIDDEN HILLS LANE
WESLEY CHAPEL, FL 33545

Single Family Residence|Coming Soon
3
Beds
2
Total Baths
2
Full Baths
1,782
SqFt
$202
/SqFt
2002
Built
Subdivision:
NEW RIVER LAKES B1B
County:
Pasco

Due to the health concerns created by Coronavirus we are offering personal 1-1 online video walkthough tours where possible.
Call Now: (813) 505-0875
Is this the listing for you? We can help make it yours.
(813) 505-0875
4940 HIDDEN HILLS LANE4940 HIDDEN HILLS LANE4940 HIDDEN HILLS LANE4940 HIDDEN HILLS LANE
Save
Ask
Tour
Hide
Share

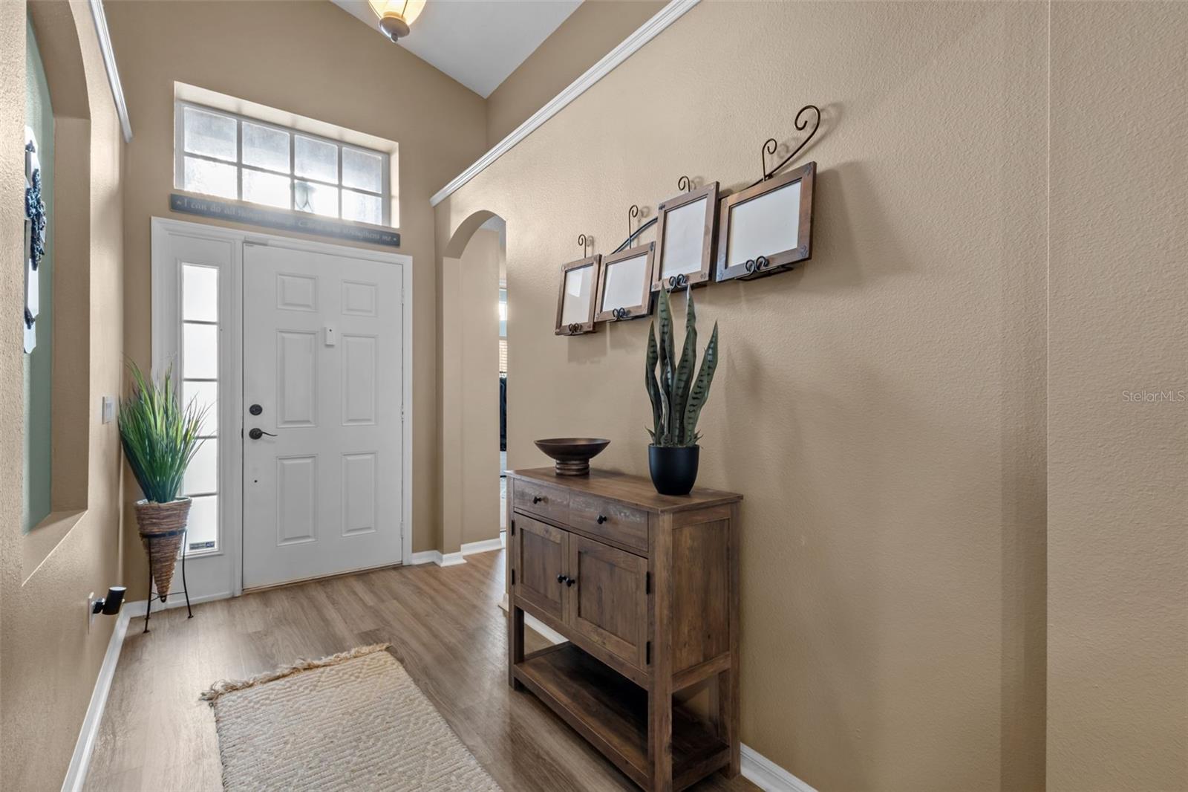
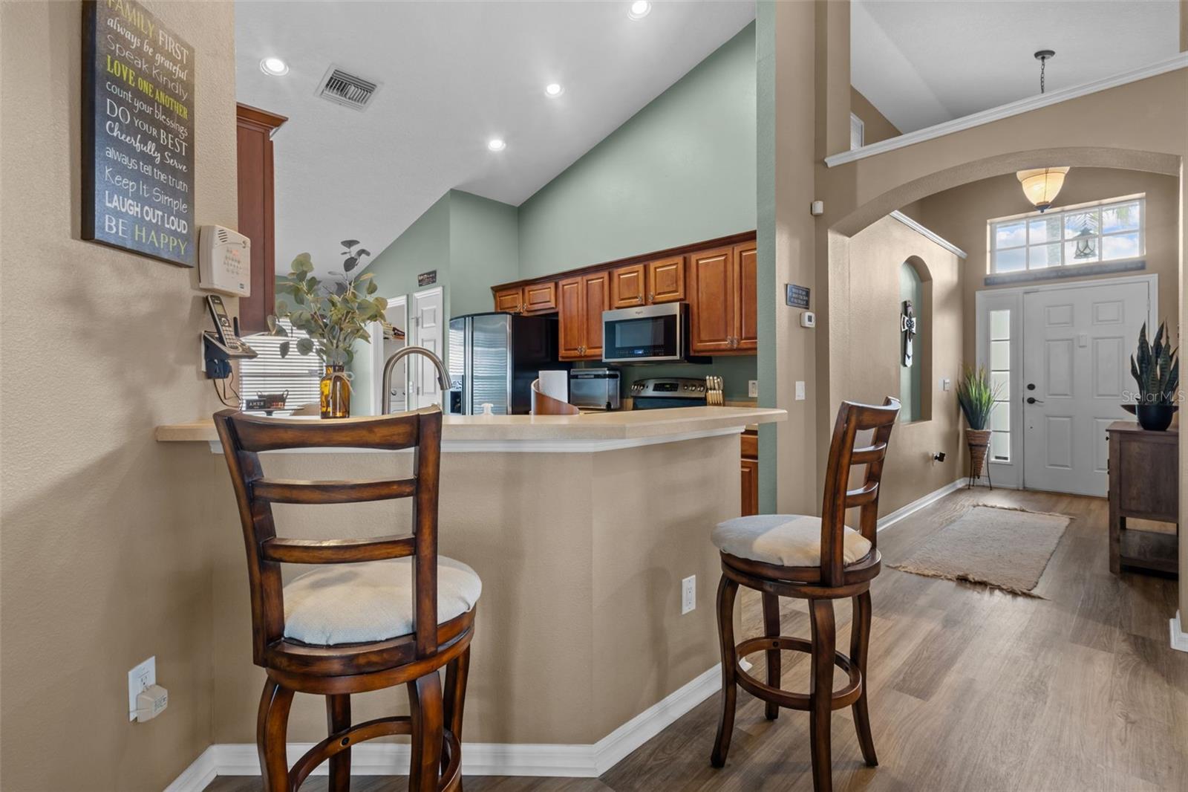
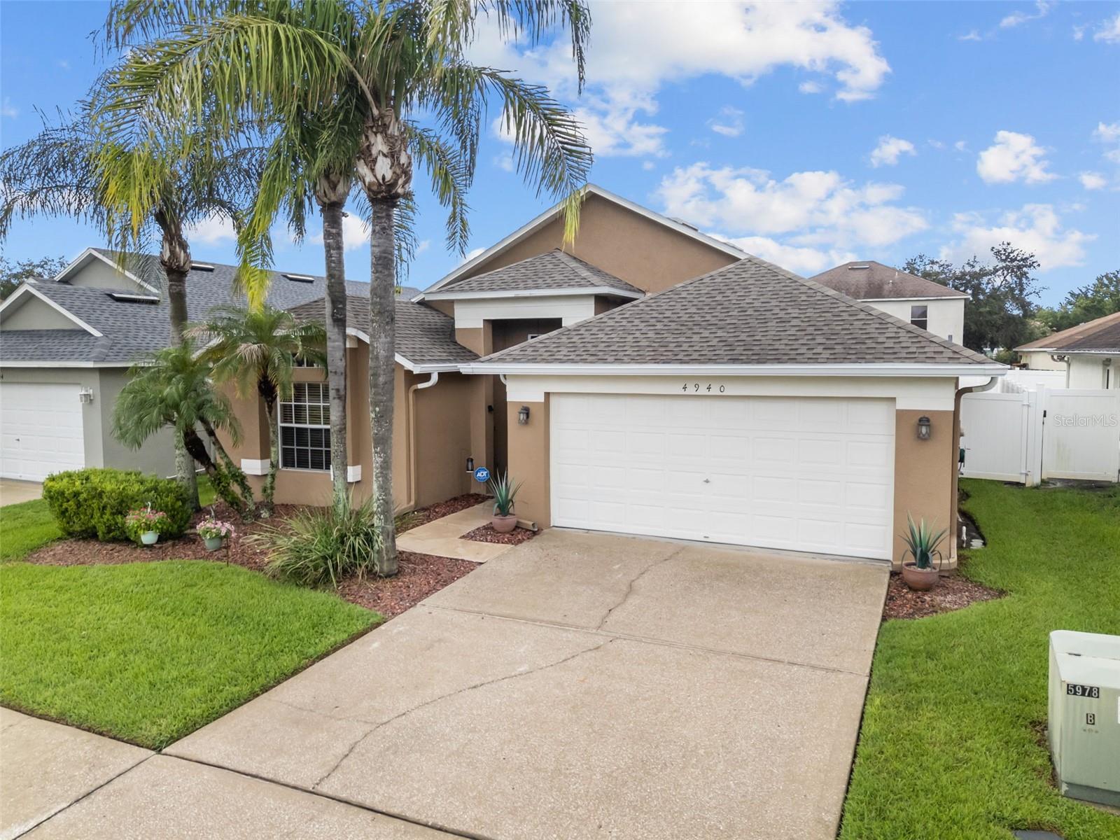
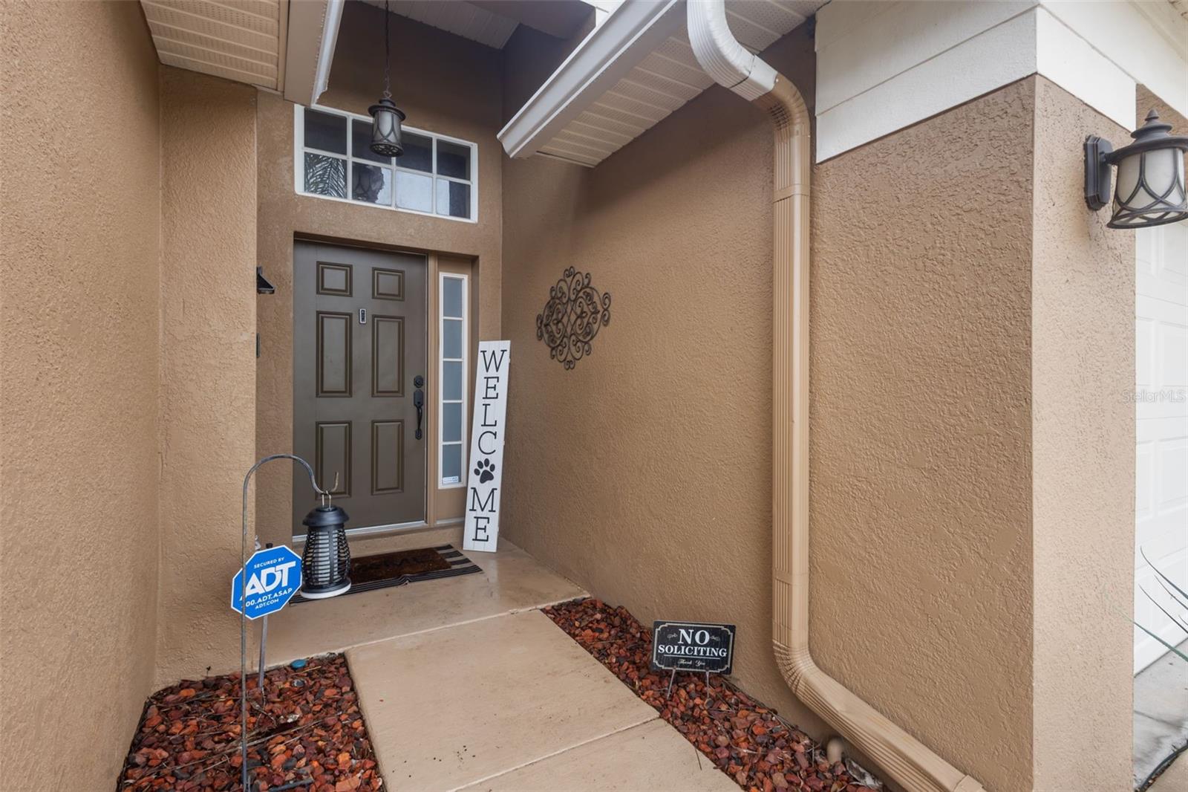
Beautifully maintained and meticulously cared for, this 3-bedroom home with a dedicated office, 2 bathrooms, and a 2-car garage offers a bright, open layout designed for comfortable everyday living and effortless entertaining. The spacious living areas flow seamlessly together, creating an inviting space for gathering with friends and loved ones. Step outside to a fully fenced backyard with plenty of room to relax, entertain, garden, or enjoy the outdoors. Major updates provide added peace of mind, including a new roof (2021), new water heater (2026), and air conditioning replaced in 2017. Located in an established Wesley Chapel community with low HOA fees and no CDD, residents enjoy access to a community pool, playgrounds, tennis courts, and basketball courts just moments from home. Conveniently situated near I-75, you'll have easy access to Tampa, Tampa Premium Outlets, The Shops at Wiregrass, KRATE at The Grove, a wide variety of shopping and dining, parks, hospitals, and all the conveniences that make Wesley Chapel one of the Tampa Bay area's most sought-after locations.

Save
Ask
Tour
Hide
Share
Listing Snapshot
Price 
$359,900
Days On Site 
0 Days
Bedrooms 
3
Inside Area (SqFt) 
1,782 sqft
Total Baths 
2
Full Baths 
2
Partial Baths 
N/A
Lot Size 
0.12 Acres
Year Built 
2002
MLS® Number 
TB8535702
Status 
Coming Soon
Property Tax 
$1,723.59
HOA/Condo/Coop Fees 
$121 monthly
Sq Ft Source 
Public Records
Friends & Family
Recent Activity
an hour agoListing updated with changes from the MLS®
an hour agoListing first seen on site
General Features
Acres 
0.12
Attached Garage 
Yes
Direction Faces 
Northwest
Foundation 
Slab
Garage 
Yes
Garage Spaces 
2
Levels 
One
Number Of Stories 
1
Parking 
Attached
Pets 
Yes
Property Sub Type 
Single Family Residence
Sewer 
Public Sewer
SqFt Total 
2358
Utilities 
Electricity ConnectedWater Connected
Water Source 
Public
Zoning 
MPUD
Interior Features
Appliances 
DishwasherMicrowaveRangeRefrigerator
Cooling 
Central Air
Fireplace 
Yes
Flooring 
CarpetLaminate
Furnished 
Negotiable
Heating 
Central
Interior 
Eat-in KitchenHigh CeilingsOpen FloorplanWalk-In Closet(s)
Laundry Features 
Laundry Room
Window Features 
Blinds
Bedroom 2 
Level - First
Bedroom 3 
Level - First
Kitchen 
Level - First
Living Room 
Level - First
Master Bedroom 
Level - First
Office 
Level - First
Save
Ask
Tour
Hide
Share
Exterior Features
Construction Details 
Block
Exterior 
Private Yard
Fencing 
Vinyl
Patio And Porch 
CoveredEnclosedPatioScreened
Roof 
Shingle
Windows/Doors 
Blinds
Community Features
Association Amenities 
Basketball CourtParkPlaygroundPoolTennis Court(s)
Association Dues 
121
Community Features 
ParkPlaygroundPoolSidewalks
Financing Terms Available 
CashConventionalFHAUSDA LoanVA Loan
HOA Fee Frequency 
Monthly
MLS Area 
33545 - Wesley Chapel
Roads 
Paved
Township 
26S
Schools
School District
Unknown
Elementary School
New River Elementary
Middle School
Thomas E Weightman Middle-PO
High School
Wesley Chapel High-PO
Listing courtesy of LIPPLY REAL ESTATE (727) 459-8997


Listing information is provided by Participants of the Stellar MLS. IDX information is provided exclusively for personal, non-commercial use, and may not be used for any purpose other than to identify prospective properties consumers may be interested in purchasing. Information is deemed reliable but not guaranteed. Properties displayed may be listed or sold by various participants in the MLS Copyright 2026, Stellar MLS.
Last checked: 2026-08-04 04:50 PM EDT

Neighborhood & Commute
Source: Walkscore
Save
Ask
Tour
Hide
Share